
Save
Ask
Tour
Hide
$18,500
15 Days On Site
26 SE 10TH AvenueFort Lauderdale, FL 33301
For Rent|Townhouse|Active
4
Beds
4
Total Baths
3
Full Baths
1
Partial Bath
4,317
SqFt
$4
/SqFt
2006
Built
Subdivision:
Resub E1/2 Blk 16 & W1/2
County:
Broward
Save
Ask
Tour
Hide
Mortgage Calculator
Monthly Payment (Est.)
Enter an interest rate to see your estimated monthly payment.Calculator powered by Showcase IDX, a Constellation1 Company. Copyright ©2026 Information is deemed reliable but not guaranteed.
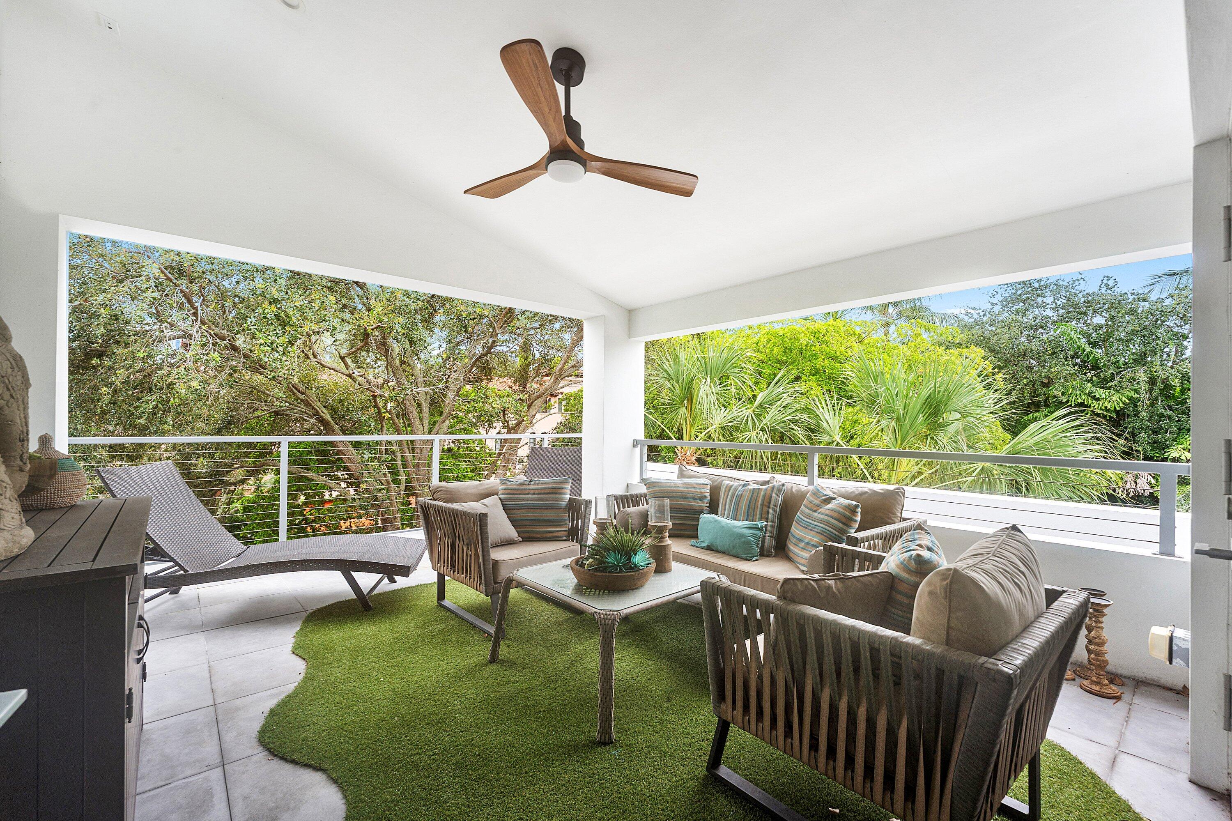
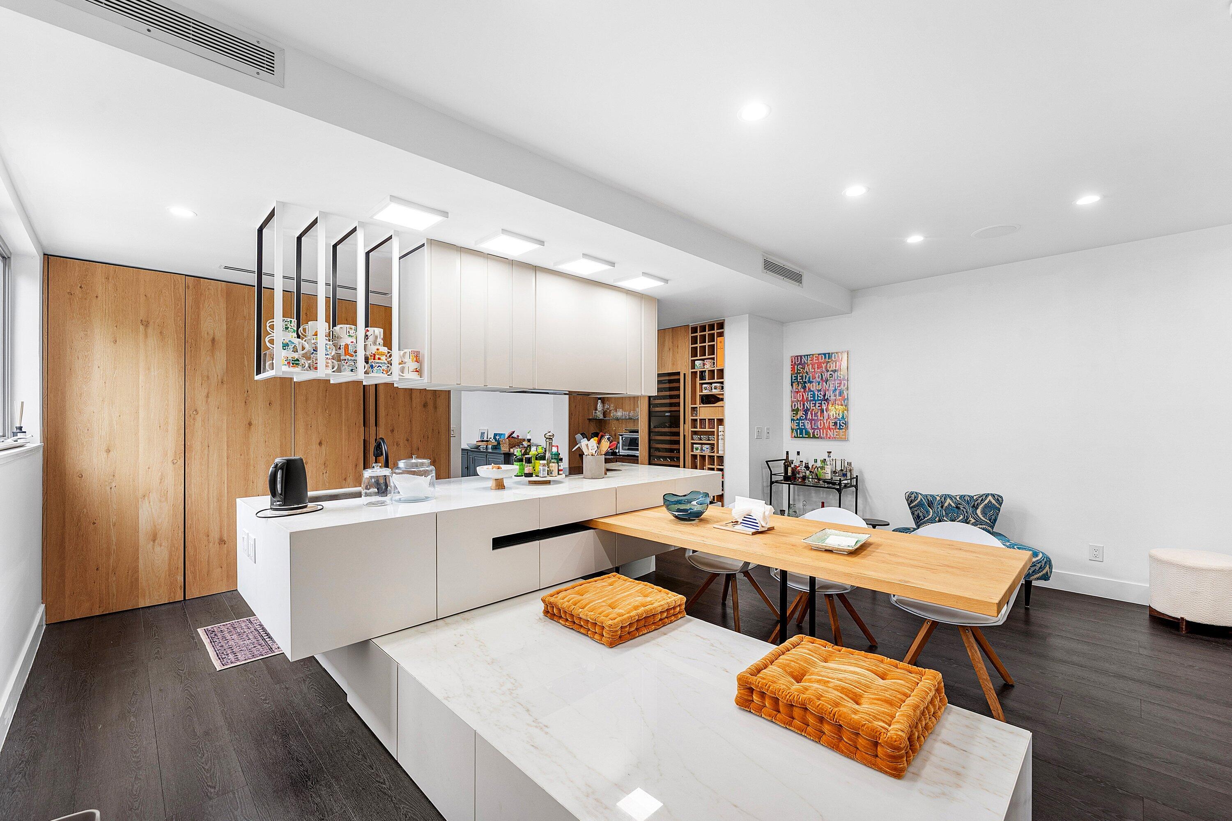
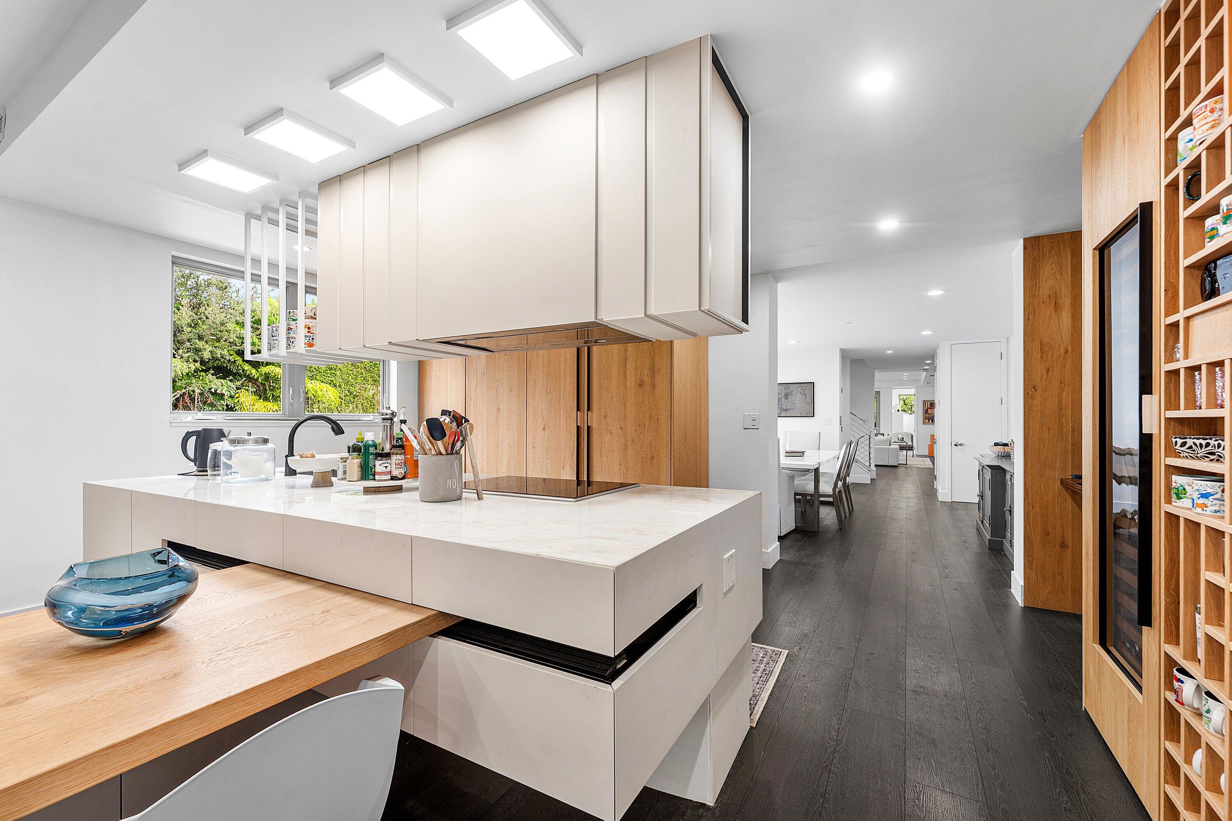
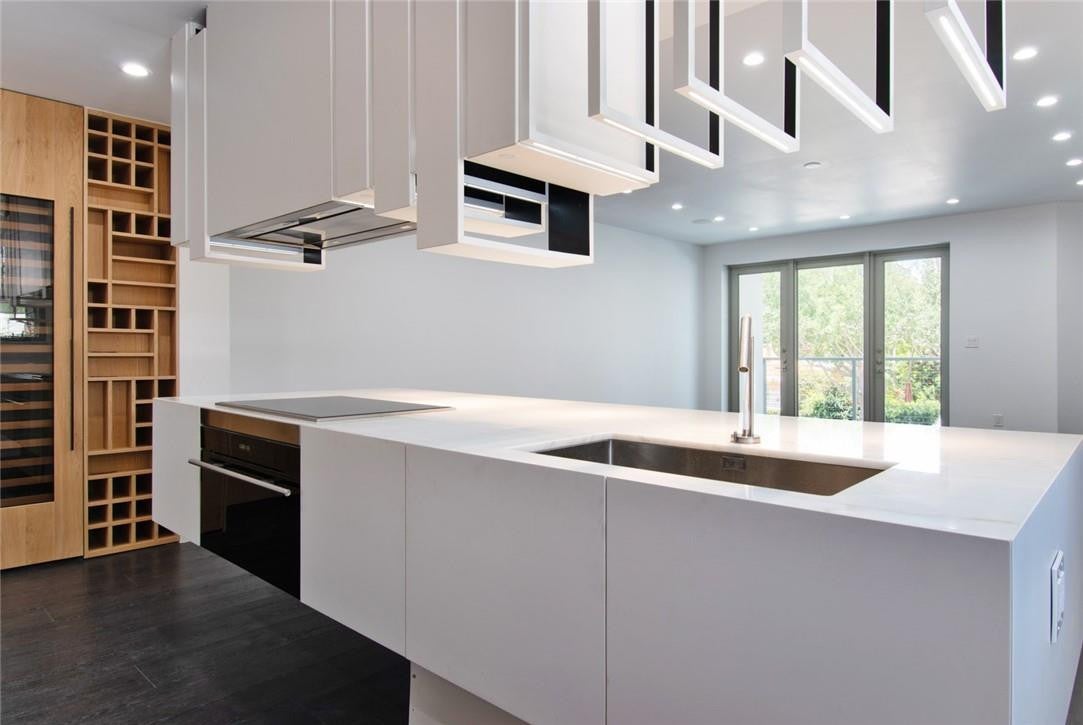
This Spacious Loft-like Luxe, Contemporary Tri-Level Townhouse is being offered as a Fully Furnished Lease with flex terms, No HOA. Perfect for Live/Work/Co-Living or Multi Generational Family as 4300 SQ FT is spread out over 3 floors for Maximum privacy. * Walk to Shul & Houses of Worship* Gated & very private. Tree lined street steps to Las Olas - Enjoy Shops, Fine Dining & Parks & Water Taxi! Stunning Kit/Family Rm, DR w/Floor to Ceiling windows, & a LR/Media/Game Rm ,3 ensuite BR's + Sitting room that can be converted to a 4th BR. Custom Mia Cucina Kitchen w Dbl Subzero Freezer/Fridge and 80 Bottle Wine Fridge, Wolf cooktop. Enormous Rooftop Outdoor LR w TV, 2 Car tandem garage w charger. Driveway & Street Parking also. Pvt Plunge Pool/Waterfall in entry. Pets OK, fully fenced Currently Tenant occupied until Nov 30th, please allow 24-48 hrs notice for showings. Call for shorter term, seasonal rates. Pets OK
Save
Ask
Tour
Hide
Listing Snapshot
Price
$18,500
Days On Site
15 Days
Bedrooms
4
Inside Area (SqFt)
4,317 sqft
Total Baths
4
Full Baths
3
Partial Baths
1
Lot Size
0.08 Acres
Year Built
2006
MLS Number
B26086806
Status
Active
Property Tax
N/A
HOA/Condo/Coop Fees
N/A
Sq Ft Source
Public Records
Friends & Family
Recent Activity
| 6 days ago | Price changed to $18,500 | |
| 6 days ago | Listing updated with changes from the MLS | |
| 2 weeks ago | Listing first seen on site |
General Features
Acres
0.08
Attached Garage
Yes
Available on
2026-12-15
Direction Faces
Southwest
Disclosures
Owner Is Listing Agent
Garage
Yes
Garage Spaces
2
Lease Term
Other
Levels
Three Or More
Number Of Stories
3
Parking
AttachedDrivewayElectric Vehicle Charging Station(s)GarageGarage Door OpenerOn Street
Parking Spaces
4
Pets
Breed RestrictionsDogs OKNumber LimitSize LimitYes
Property Sub Type
Townhouse
Security
Security GateSecured Garage/ParkingSmoke Detector(s)Security Lights
Sewer
Public Sewer
SqFt Total
4348
Utilities
Cable AvailableElectricity AvailableSewer AvailableWater Available
Interior Features
Appliances
CooktopDryerDishwasherElectric CooktopElectric Water HeaterDisposalIce MakerMicrowaveOvenRefrigeratorWater HeaterWine RefrigeratorWasher
Cooling
Central Air
Flooring
Hardwood
Furnished
Furnished
Heating
Central
Interior
Breakfast BarBuilt-in FeaturesEntrance FoyerEat-in KitchenHigh CeilingsKitchen IslandPantrySoaking Tub
Laundry Features
Laundry ClosetLower LevelLaundry RoomMultiple Locations
Main Level Bedrooms
2
Spa
Yes
Window Features
Double Pane WindowsSkylight(s)
ConvertedBedroom
Den
Family Room
Level - Second
Game Room
Level - Second
Great Room
Level - Second
Laundry
Level - First
Media Room
Level - Second
Save
Ask
Tour
Hide
Exterior Features
Construction Details
Block
Exterior
BalconyCovered CourtyardCourtyardLighting
Fencing
Back YardFencedFront Yard
Lot Features
Interior LotLandscaped
Patio And Porch
CoveredDeckTerrace
Pool Features
In GroundPrivatePool/Spa ComboAssociation
Private Pool
Yes
Road Frontage
City Street
Roof
Metal
Spa
Yes
Spa Features
In Ground
View
Garden
Waterview
Garden
Windows/Doors
Double Pane WindowsSkylight(s)
Community Features
Accessibility Features
Therapeutic Whirlpool
Association Amenities
PoolLaundryStorage
Community Features
Street LightsSidewalks
MLS Area
3280
Building Access
First Floor Entry,Tri Level
Schools
School District
Unknown
Elementary School
Harbordale
Middle School
Sunrise
High School
Fort Lauderdale
Listing courtesy of LoKation

All listings featuring the BMLS logo are provided by BeachesMLS, Inc. This information is not verified for authenticity or accuracy and is not guaranteed. Copyright © 2026 BeachesMLS, Inc. (a Flex MLS feed)
Last checked: 2026-10-26 11:09 AM UTC
All listings featuring the BMLS logo are provided by BeachesMLS, Inc. This information is not verified for authenticity or accuracy and is not guaranteed. Copyright © 2026 BeachesMLS, Inc. (a Flex MLS feed)
Last checked: 2026-10-26 11:09 AM UTC
Neighborhood & Commute
Source: Walkscore
Save
Ask
Tour
Hide


