
Save
Ask
Tour
Hide
$12,500
14 Days On Site
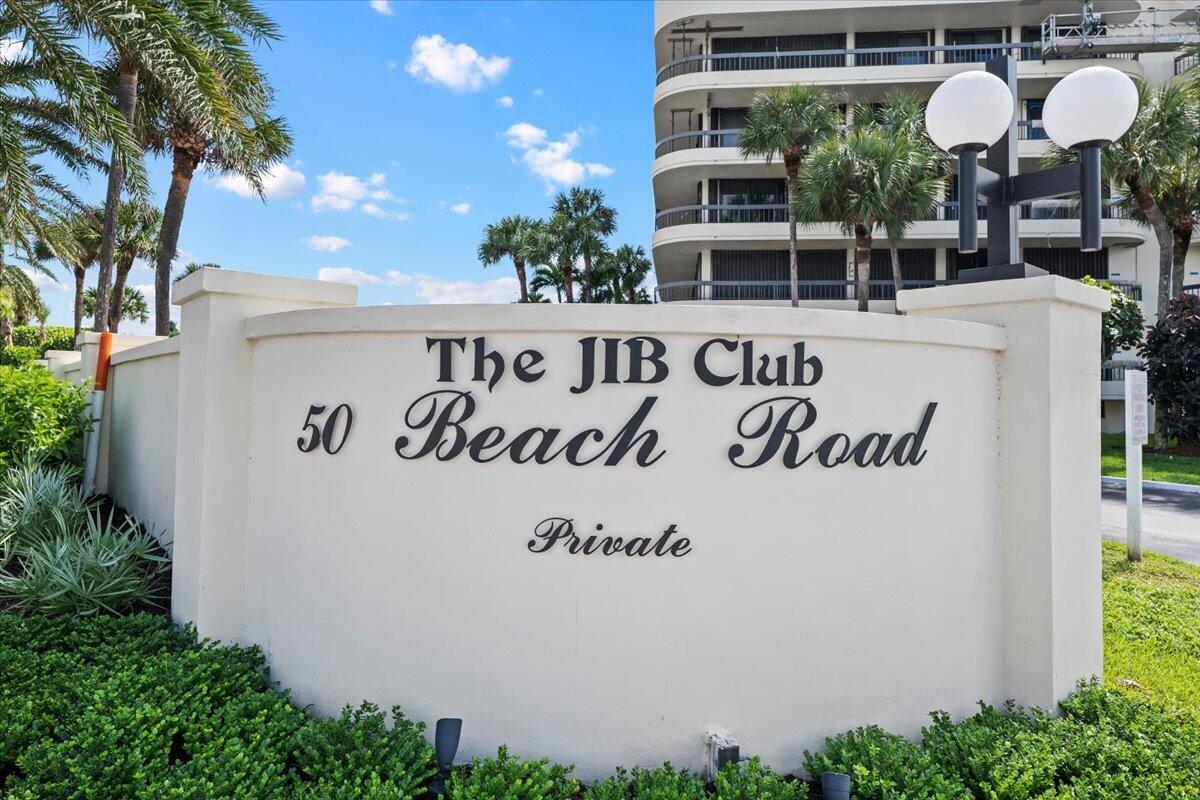
50 S Beach Road Unit 101Tequesta, FL 33469
For Rent|Condominium|Active
3
Beds
3
Total Baths
2
Full Baths
1
Partial Bath
2,275
SqFt
$5
/SqFt
1981
Built
Subdivision:
JIB Club Condominium
County:
Palm Beach
Save
Ask
Tour
Hide
Mortgage Calculator
Monthly Payment (Est.)
Enter an interest rate to see your estimated monthly payment.Calculator powered by Showcase IDX, a Constellation1 Company. Copyright ©2026 Information is deemed reliable but not guaranteed.
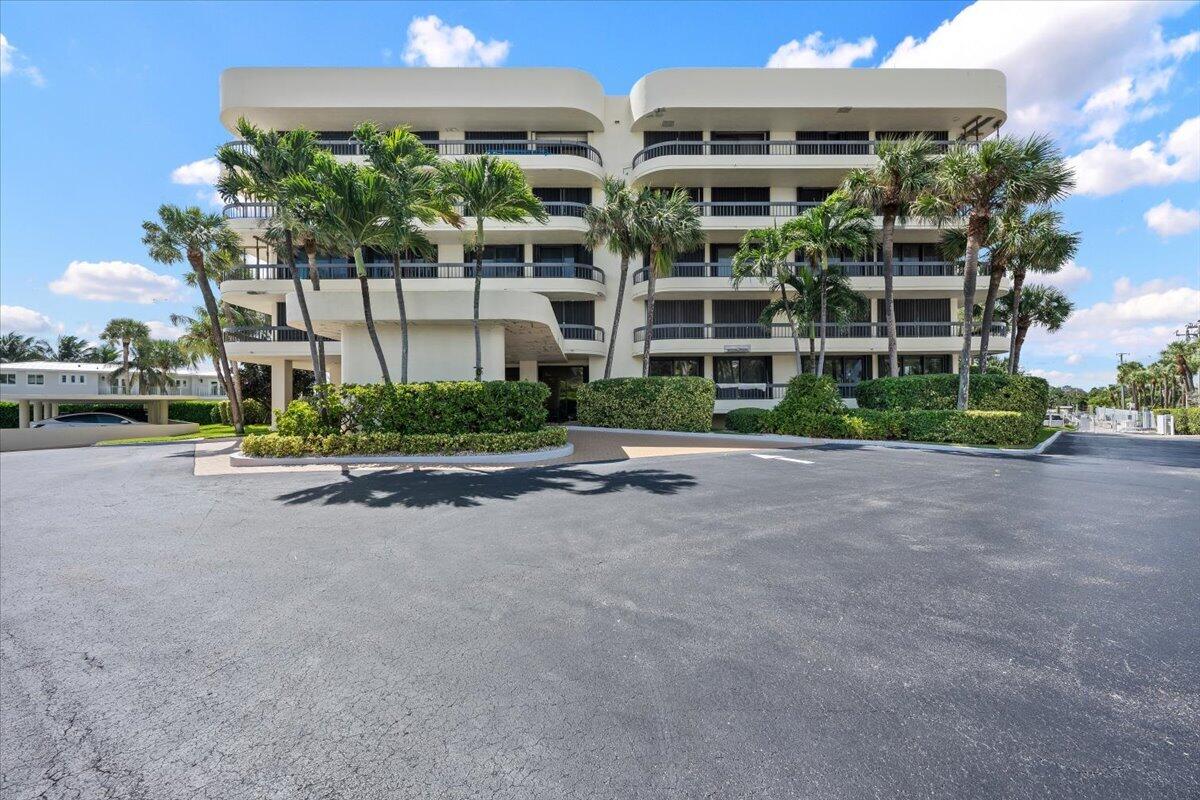
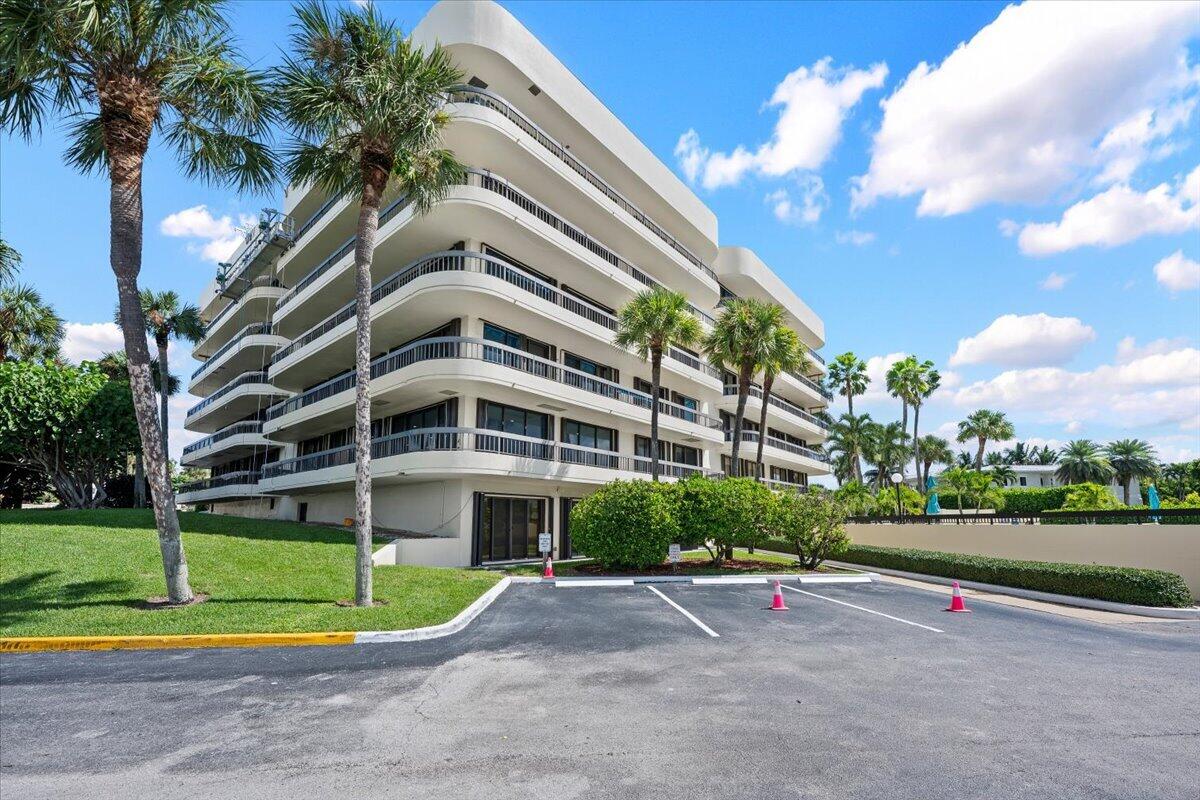
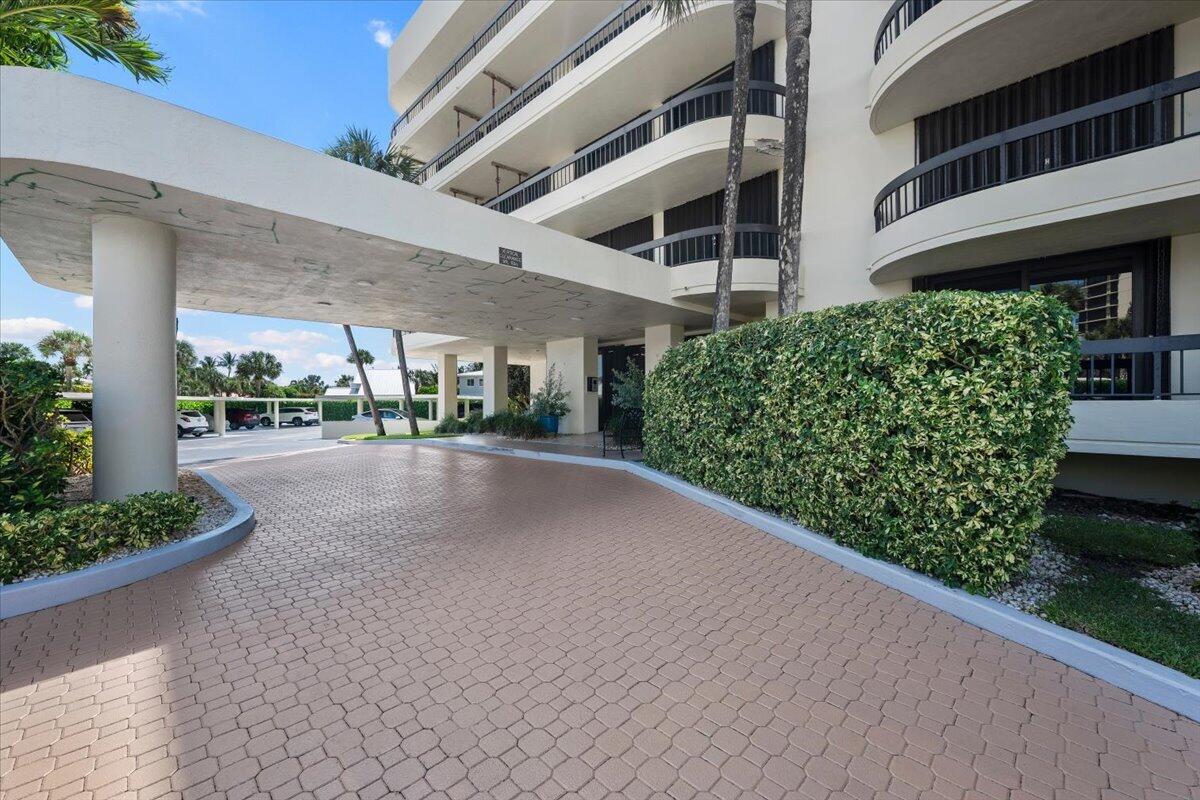
Spend the season in paradise! This spacious, meticulously maintained, designer-inspired 3-bedroom, 2.5-bath residence offers the perfect setting for a relaxing coastal getaway. Enjoy generous outdoor living space and spectacular sunsets overlooking the marina. Located at the southern end of Jupiter Island, the JIB Club offers a heated pool, sauna, and deeded beach access just across the street. Enjoy leisurely bike rides along Jupiter Island and the convenience of being just minutes from the best of Jupiter and Tequesta, including pristine beaches, exceptional dining, shopping, and numerous public golf courses. Ideally located just 30 minutes from Donald J. Trump International Airport. Three-month minimum rental; owner prefers four months.
Save
Ask
Tour
Hide
Listing Snapshot
Price
$12,500
Days On Site
14 Days
Bedrooms
3
Inside Area (SqFt)
2,275 sqft
Total Baths
3
Full Baths
2
Partial Baths
1
Lot Size
N/A
Year Built
1981
MLS Number
B26086781
Status
Active
Property Tax
N/A
HOA/Condo/Coop Fees
N/A
Sq Ft Source
Assessor
Friends & Family
Recent Activity
| 3 days ago | Price changed to $12,500 | |
| 3 days ago | Listing updated with changes from the MLS | |
| 2 weeks ago | Listing first seen on site |
General Features
Available on
2025-11-01
Direction Faces
West
Lease Term
Other
Levels
One
Number Of Stories
5
Parking
AssignedGuest
Parking Spaces
2
Pets
No
Property Sub Type
Condominium
Security
Security SystemSecurity Lights
Sewer
Public Sewer
SqFt Total
2900
Utilities
Cable ConnectedElectricity ConnectedOtherSewer ConnectedWater Connected
Interior Features
Appliances
DryerDishwasherElectric Water HeaterDisposalMicrowaveRefrigeratorWater HeaterWasher
Cooling
Central AirCeiling Fan(s)Electric
Flooring
CarpetMarble
Furnished
Furnished
Heating
CentralElectric
Interior
Entrance FoyerElevatorStorageWalk-In Closet(s)
Laundry Features
InsideLaundry Closet
Main Level Bedrooms
3
Bedroom 2
Dimensions - 15 X 14Level - MainArea - 210
Bedroom 3
Dimensions - 15 X 13Level - MainArea - 195
Dining Room
Dimensions - 13 X 10Level - MainArea - 130
Kitchen
Dimensions - 14 X 10Level - MainArea - 140
Laundry
Living Room
Dimensions - 26 X 16Level - MainArea - 416
PrimaryBedroom
Dimensions - 18 X 14Level - MainArea - 252
Save
Ask
Tour
Hide
Exterior Features
Exterior
BalconyBarbecueOutdoor Shower
Lot Features
Waterfront
Other Structures
Storage
Patio And Porch
CoveredWrap Around
Pool Features
Association
View
WaterMarinaOther
Waterfront
Yes
Waterfront Features
Ocean Access
Waterview
WaterMarinaOther
Community Features
Accessibility Features
Accessible Approach with RampAccessible Entrance
Association Amenities
PoolElevator(s)ManagementStorageTrash
MLS Area
5030
Building Access
1
Schools
School District
Unknown
Elementary School
Jupiter
Middle School
Jupiter
High School
Jupiter
Listing courtesy of Illustrated Properties

All listings featuring the BMLS logo are provided by BeachesMLS, Inc. This information is not verified for authenticity or accuracy and is not guaranteed. Copyright © 2026 BeachesMLS, Inc. (a Flex MLS feed)
Last checked: 2026-10-25 10:24 AM UTC
All listings featuring the BMLS logo are provided by BeachesMLS, Inc. This information is not verified for authenticity or accuracy and is not guaranteed. Copyright © 2026 BeachesMLS, Inc. (a Flex MLS feed)
Last checked: 2026-10-25 10:24 AM UTC
Neighborhood & Commute
Source: Walkscore
Save
Ask
Tour
Hide


Did you know? You can invite friends and family to your search. They can join your search, rate and discuss listings with you.