
Save
Ask
Tour
Hide
$449,000
14 Days On Site
11331 SW LAKE PARK DrivePort St Lucie, FL 34987
For Sale|Single Family Residence|Active
3
Beds
3
Total Baths
2
Full Baths
1
Partial Bath
2,226
SqFt
$202
/SqFt
2017
Built
Subdivision:
LAKEPARK AT TRADITION PLAT 1
County:
St Lucie
Save
Ask
Tour
Hide
Mortgage Calculator
Monthly Payment (Est.)
Enter an interest rate to see your estimated monthly payment.Calculator powered by Showcase IDX, a Constellation1 Company. Copyright ©2026 Information is deemed reliable but not guaranteed.
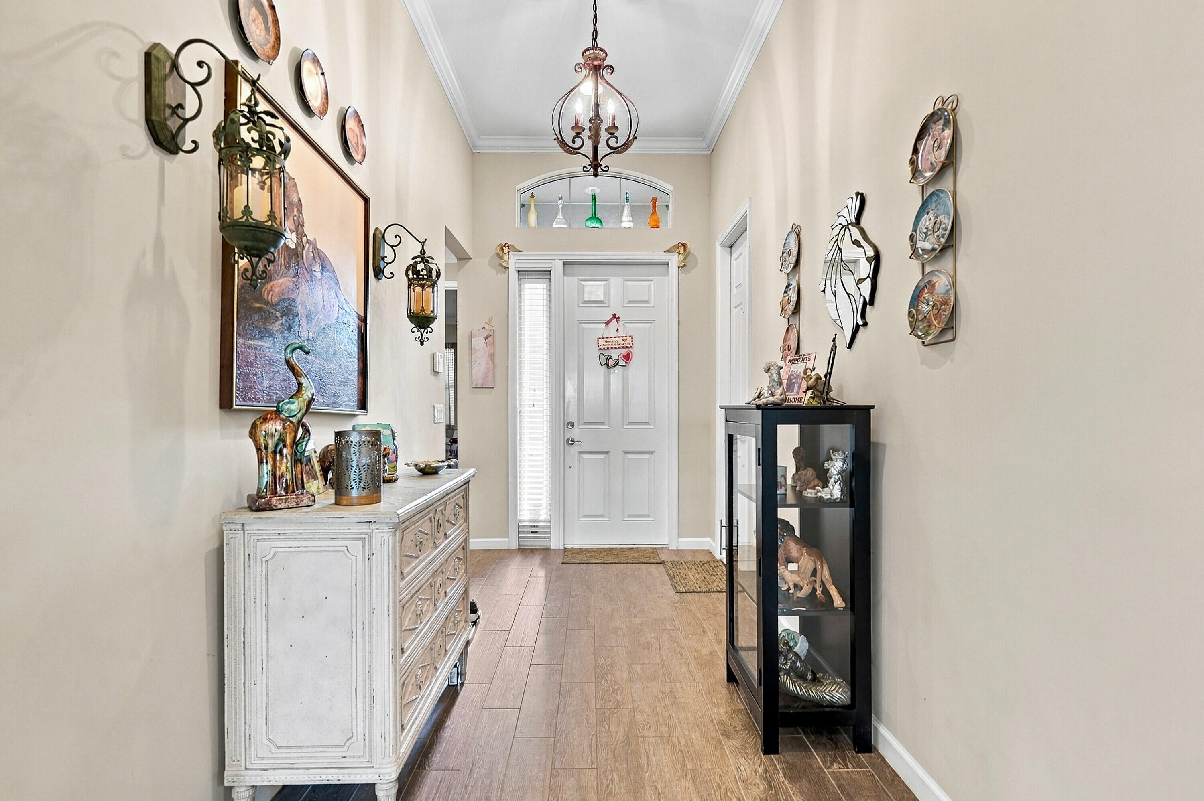
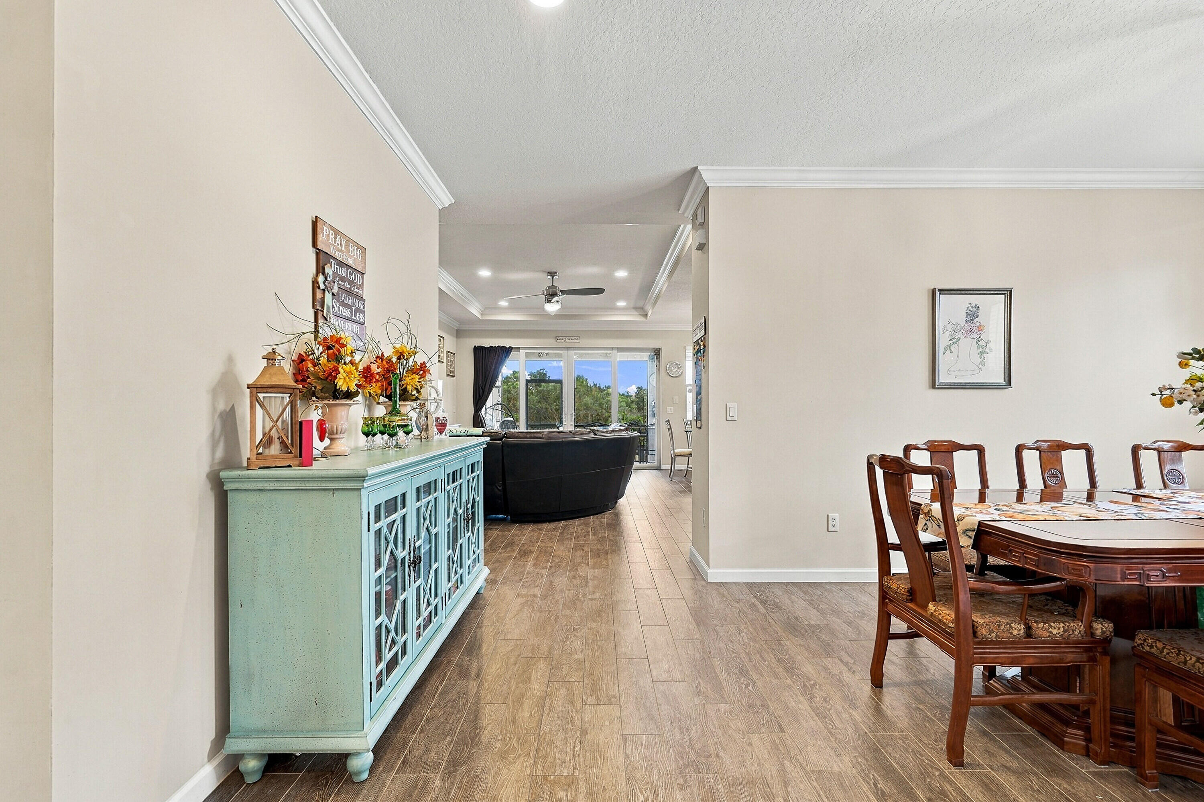
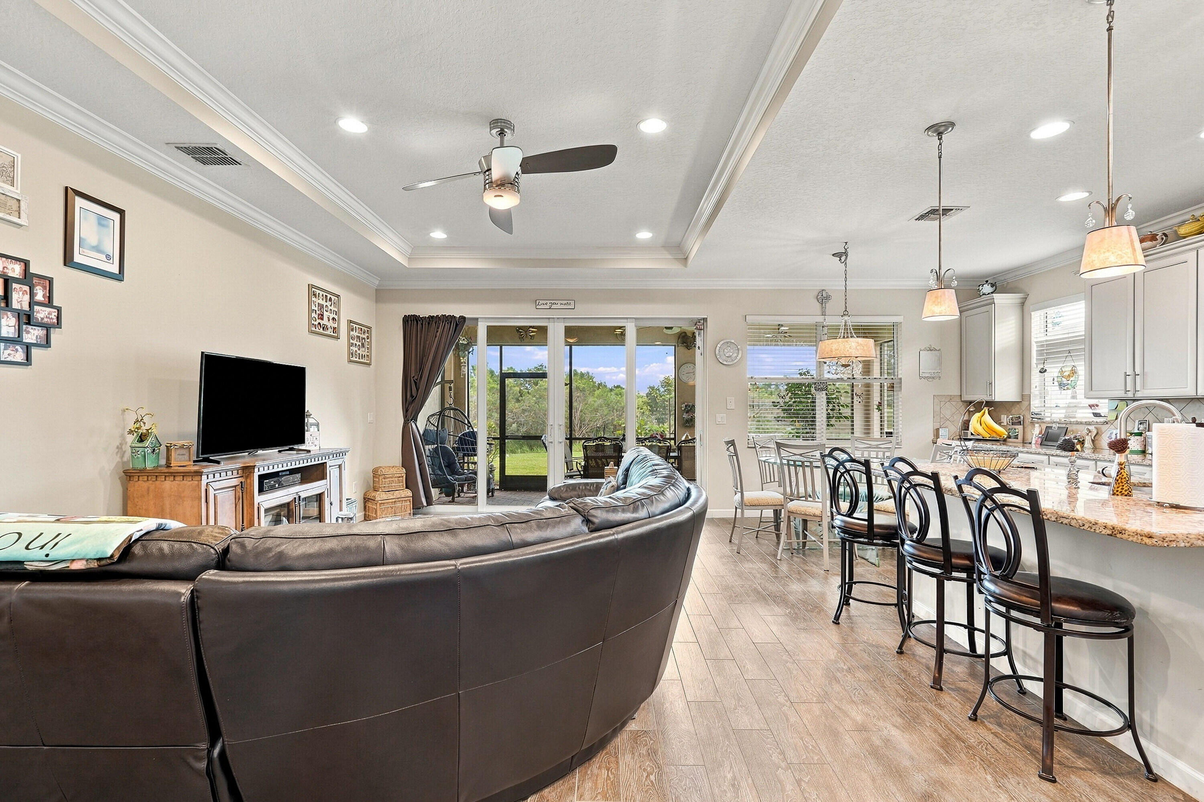
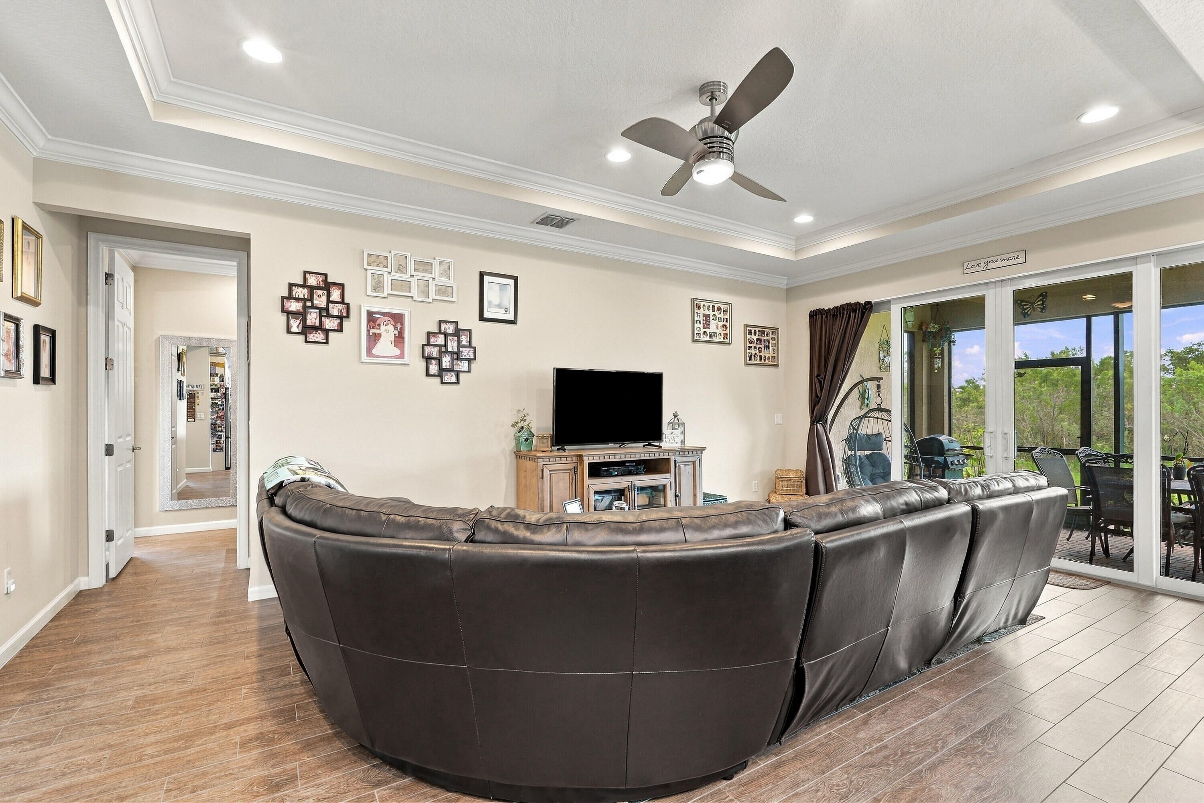
Welcome to exceptional Florida living in the sought-after 55+ master-planned community of Tradition. This beautifully appointed 3-bedroom, 2.5-bath home features an inviting open floor plan, soaring ceilings, 8-foot doors, and an impressive array of upgrades including impact windows and sliders. A versatile den offers the perfect space for a home office, study, or easily converted 4th bedroom. The stunning kitchen features double wall ovens, an oversized island with elegant pendant lighting, and a walk-in pantry. The spacious great room showcases high and tray ceilings, crown molding, and upgraded lighting, creating an ideal setting for everyday living and entertaining. Step outside to the screened-in patio and enjoy the beautiful Florida lifestyle year-round.
Save
Ask
Tour
Hide
Listing Snapshot
Price
$449,000
Days On Site
14 Days
Bedrooms
3
Inside Area (SqFt)
2,226 sqft
Total Baths
3
Full Baths
2
Partial Baths
1
Lot Size
0.18 Acres
Year Built
2017
MLS Number
B26086776
Status
Active
Property Tax
$7,417.77
HOA/Condo/Coop Fees
$163.67 monthly
Sq Ft Source
Other
Friends & Family
Recent Activity
| 16 hours ago | Price changed to $449,000 | |
| 16 hours ago | Listing updated with changes from the MLS | |
| 2 weeks ago | Listing first seen on site |
General Features
Acres
0.18
Attached Garage
Yes
Direction Faces
South
Foundation
Slab
Garage
Yes
Garage Spaces
2
Levels
One
Number Of Stories
1
Parking
AttachedConcreteDrivewayGarageGarage Door Opener
Parking Spaces
4
Pets
Breed RestrictionsYes
Property Sub Type
Single Family Residence
Security
Gated Community
Sewer
Public Sewer
Special Circumstances
Standard
SqFt Total
2939
Style
RanchTraditional
Utilities
Cable ConnectedElectricity AvailablePropaneSewer Connected
Water Source
Public
Zoning
Master Pla
Interior Features
Appliances
DryerDishwasherElectric Water HeaterMicrowaveRefrigeratorWater HeaterWasher
Cooling
Central AirCeiling Fan(s)Electric
Flooring
Tile
Heating
Electric
Interior
Eat-in KitchenHigh CeilingsKitchen IslandPantry
Laundry Features
InsideLaundry Room
Main Level Bedrooms
3
Window Features
Storm Window(s)
Kitchen
Living Room
PrimaryBedroom
Save
Ask
Tour
Hide
Exterior Features
Construction Details
BlockStucco
Fencing
None
Lot Features
Landscaped
Patio And Porch
CoveredPatioScreened
Pool Features
Heated
Roof
Spanish Tile
Windows/Doors
Storm Window(s)
Community Features
Association Amenities
Basketball CourtClubhouseFitness CenterGatedPicnic AreaParkPoolRecreation Facilities
Association Fee
$491.0
Association Fee Frequency
Quarterly
Community Features
GatedSidewalks
MLS Area
7800
Senior Community
Yes
Financing Terms Available
CashConventionalFHAVA Loan
Roads
Asphalt
Listing courtesy of RE/MAX Gold

All listings featuring the BMLS logo are provided by BeachesMLS, Inc. This information is not verified for authenticity or accuracy and is not guaranteed. Copyright © 2026 BeachesMLS, Inc. (a Flex MLS feed)
Last checked: 2026-10-25 07:47 AM UTC
All listings featuring the BMLS logo are provided by BeachesMLS, Inc. This information is not verified for authenticity or accuracy and is not guaranteed. Copyright © 2026 BeachesMLS, Inc. (a Flex MLS feed)
Last checked: 2026-10-25 07:47 AM UTC
Neighborhood & Commute
Source: Walkscore
Save
Ask
Tour
Hide


Did you know? You can invite friends and family to your search. They can join your search, rate and discuss listings with you.