
Save
Ask
Tour
Hide
$9,500
14 Days On Site
114 ROYAL PALM CircleTequesta, FL 33469
For Rent|Townhouse|Active
3
Beds
3
Total Baths
2
Full Baths
1
Partial Bath
1,868
SqFt
$5
/SqFt
2024
Built
Subdivision:
RESERVE AT TEQUESTA
County:
Palm Beach
Save
Ask
Tour
Hide
Mortgage Calculator
Monthly Payment (Est.)
Enter an interest rate to see your estimated monthly payment.Calculator powered by Showcase IDX, a Constellation1 Company. Copyright ©2026 Information is deemed reliable but not guaranteed.
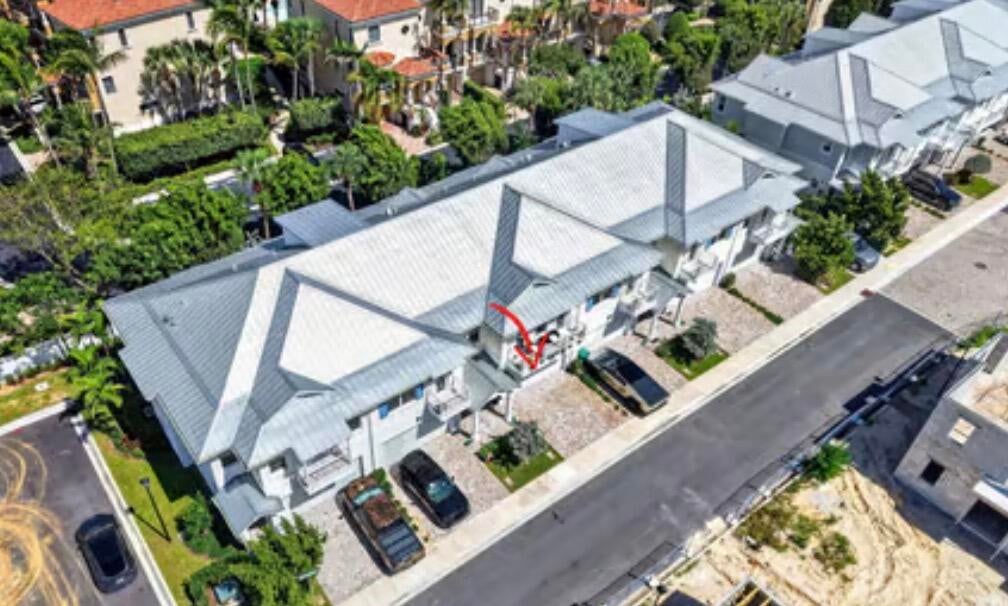
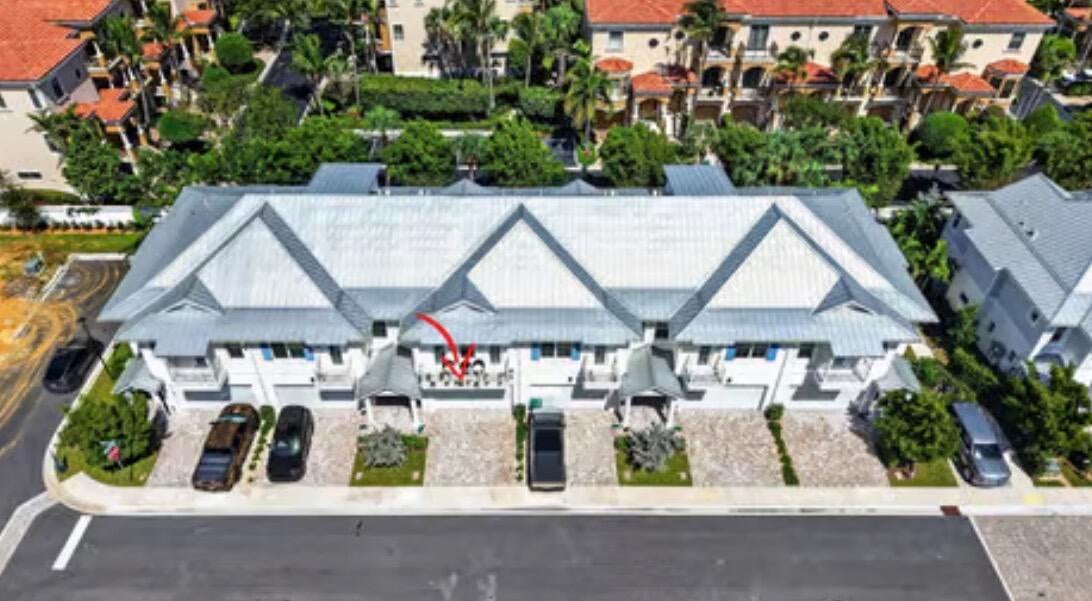
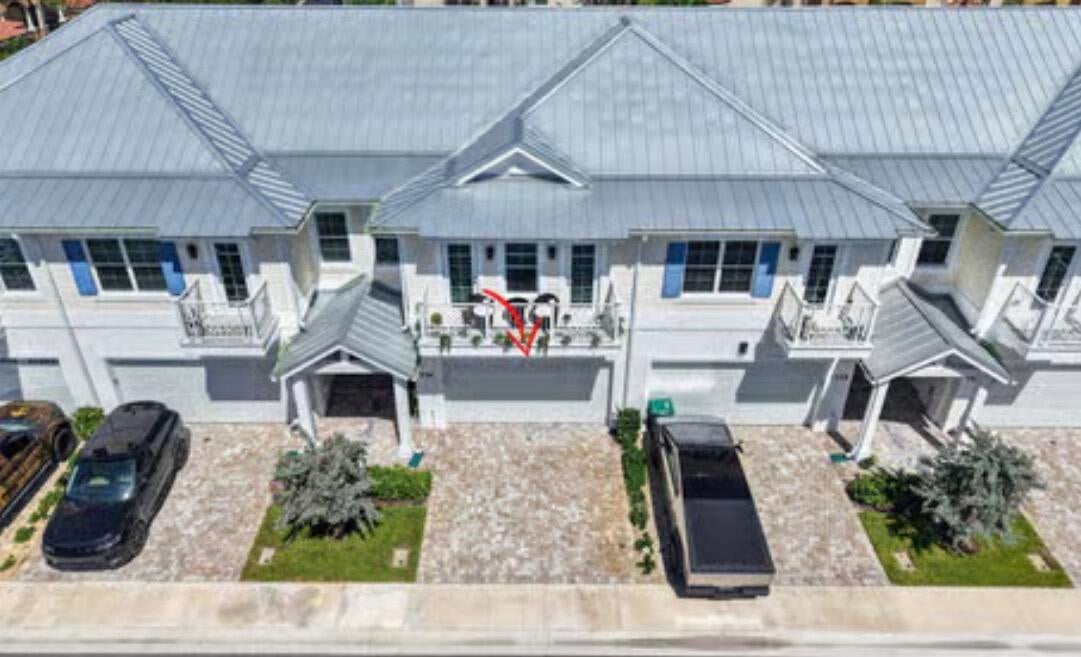
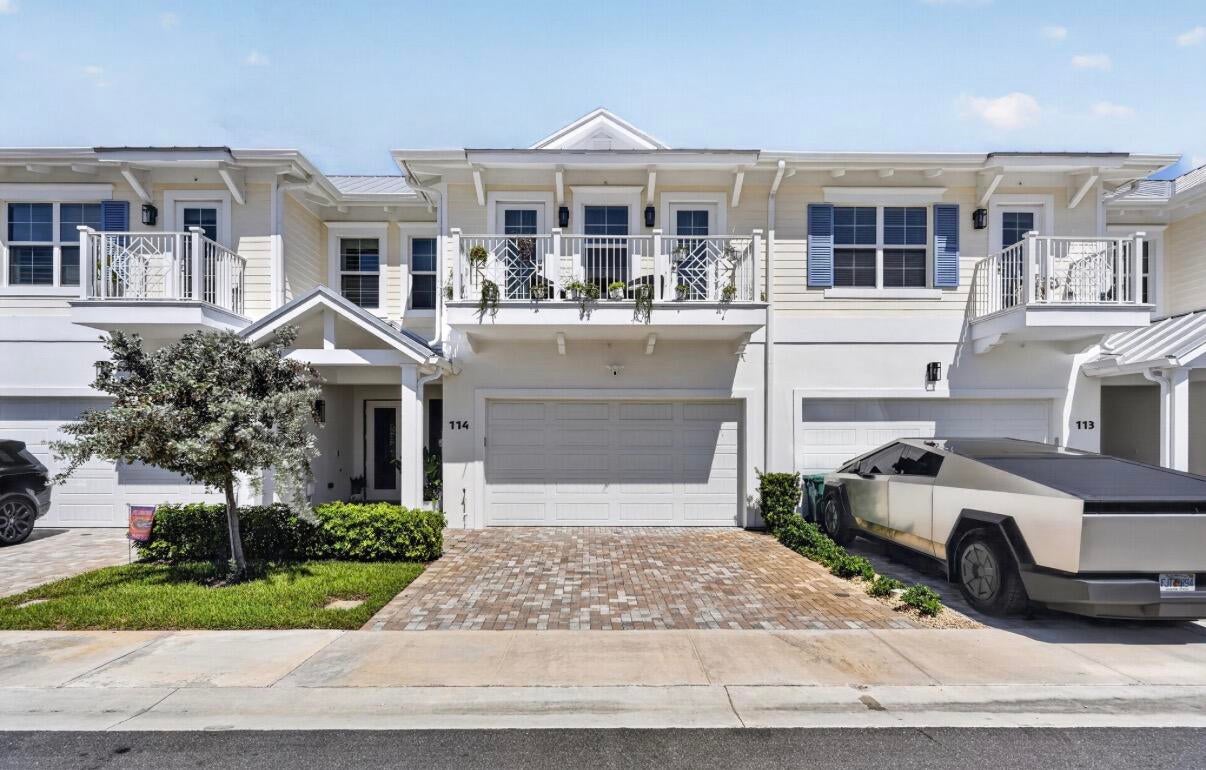
Prime Jupiter/ Tequesta location near the beach and fully furnished with high end furniture. In close proximity to amazing restaurants and walkable to both the Boat Club and plaza shops. This 3-bedroom, 2.5-bathroom townhouse in the Reserve at Tequesta offers 1,868 square feet of comfortable living space. Just recently built, this rental property combines practical amenities with accessible design. The thoughtful floor plan and ample square footage make this townhouse a straightforward choice for those seeking a well-appointed rental residence. Flexible terms from 4 months to 1 year.
Save
Ask
Tour
Hide
Listing Snapshot
Price
$9,500
Days On Site
14 Days
Bedrooms
3
Inside Area (SqFt)
1,868 sqft
Total Baths
3
Full Baths
2
Partial Baths
1
Lot Size
0.05 Acres
Year Built
2024
MLS Number
B26086768
Status
Active
Property Tax
N/A
HOA/Condo/Coop Fees
N/A
Sq Ft Source
Builder
Friends & Family
Recent Activity
| 2 weeks ago | Listing first seen on site | |
| 2 weeks ago | Listing updated with changes from the MLS |
General Features
Acres
0.05
Attached Garage
Yes
Available on
2026-10-10
Direction Faces
South
Garage
Yes
Garage Spaces
2
Lease Term
Other
Levels
Multi/SplitTwo
Number Of Stories
1
Parking
AttachedGarageGarage Door OpenerGuest
Parking Spaces
4
Pets
Breed RestrictionsNumber LimitSize LimitYes
Property Sub Type
Townhouse
Security
Security System LeasedClosed Circuit Camera(s)Fire Sprinkler SystemSmoke Detector(s)
Sewer
Public Sewer
SqFt Total
2406
Utilities
Cable AvailableSewer AvailableUnderground UtilitiesWater Available
Interior Features
Appliances
CooktopDryerDishwasherElectric RangeElectric Water HeaterFree-Standing FreezerDisposalIce MakerMicrowaveRefrigeratorWater HeaterWasher
Cooling
Central AirCeiling Fan(s)
Flooring
Other
Furnished
Furnished
Heating
Central
Interior
High CeilingsKitchen IslandWalk-In Closet(s)
Laundry Features
InsideIn Unit
Window Features
Blinds
Kitchen
Dimensions - 16 X 13Level - MainArea - 208
Laundry
Living Room
Dimensions - 12 X 13Level - MainArea - 156
PrimaryBedroom
Dimensions - 17 X 13Level - UpperArea - 221
Save
Ask
Tour
Hide
Exterior Features
Construction Details
BlockConcreteStucco
Exterior
BalconyNone
Lot Features
Interior LotMany TreesZero Lot Line
Patio And Porch
Patio
Pool Features
Association
Roof
Metal
Windows/Doors
Blinds
Community Features
Association Amenities
PoolClubhouseLaundryMaintenanceParkParking
Community Features
Sidewalks
MLS Area
5060
Schools
School District
Unknown
Elementary School
Jupiter
Middle School
Jupiter
High School
Jupiter
Listing courtesy of Nicklaus Vance

All listings featuring the BMLS logo are provided by BeachesMLS, Inc. This information is not verified for authenticity or accuracy and is not guaranteed. Copyright © 2026 BeachesMLS, Inc. (a Flex MLS feed)
Last checked: 2026-10-25 11:18 AM UTC
All listings featuring the BMLS logo are provided by BeachesMLS, Inc. This information is not verified for authenticity or accuracy and is not guaranteed. Copyright © 2026 BeachesMLS, Inc. (a Flex MLS feed)
Last checked: 2026-10-25 11:18 AM UTC
Neighborhood & Commute
Source: Walkscore
Save
Ask
Tour
Hide


Did you know? You can invite friends and family to your search. They can join your search, rate and discuss listings with you.