
Save
Ask
Tour
Hide
$460,000
14 Days On Site
185 JOY HAVEN DriveSebastian, FL 32958
For Sale|Single Family Residence|Active
3
Beds
2
Total Baths
2
Full Baths
1,719
SqFt
$268
/SqFt
1999
Built
Subdivision:
SEBASTIAN HIGHLANDS UNIT 11
County:
Indian River
Save
Ask
Tour
Hide
Mortgage Calculator
Monthly Payment (Est.)
Enter an interest rate to see your estimated monthly payment.Calculator powered by Showcase IDX, a Constellation1 Company. Copyright ©2026 Information is deemed reliable but not guaranteed.
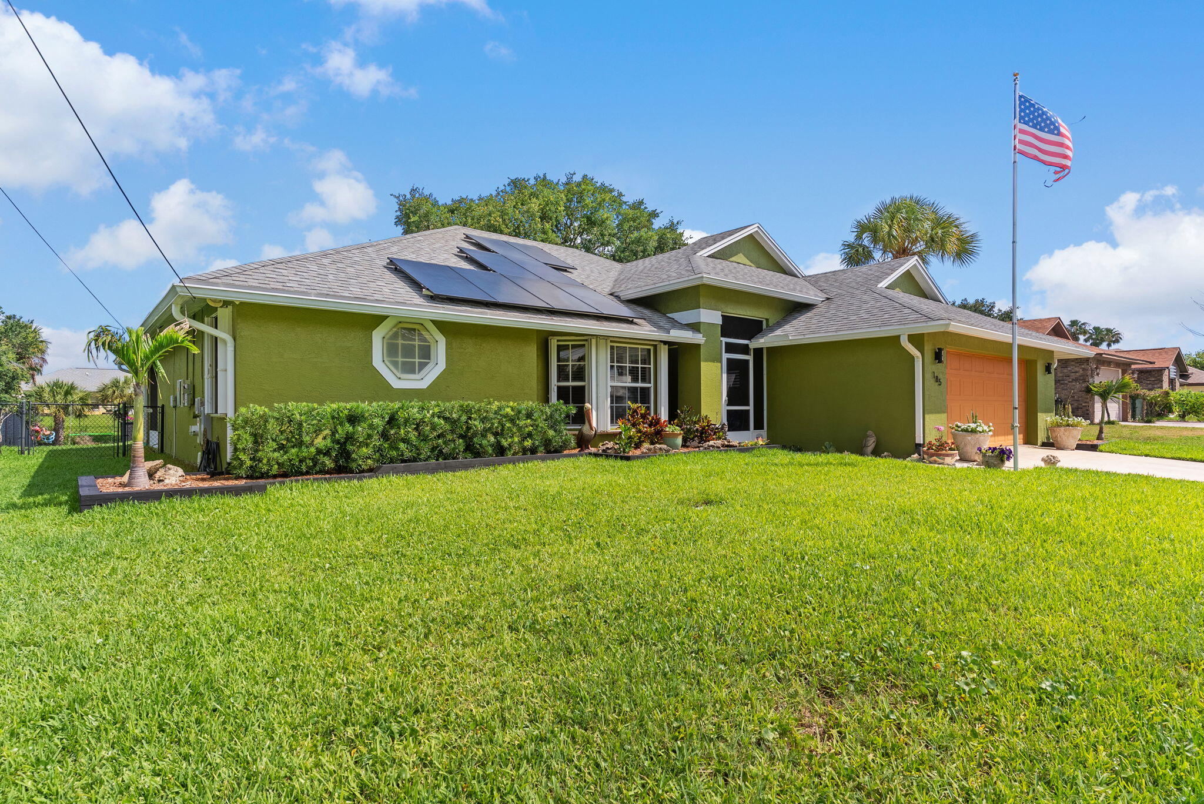
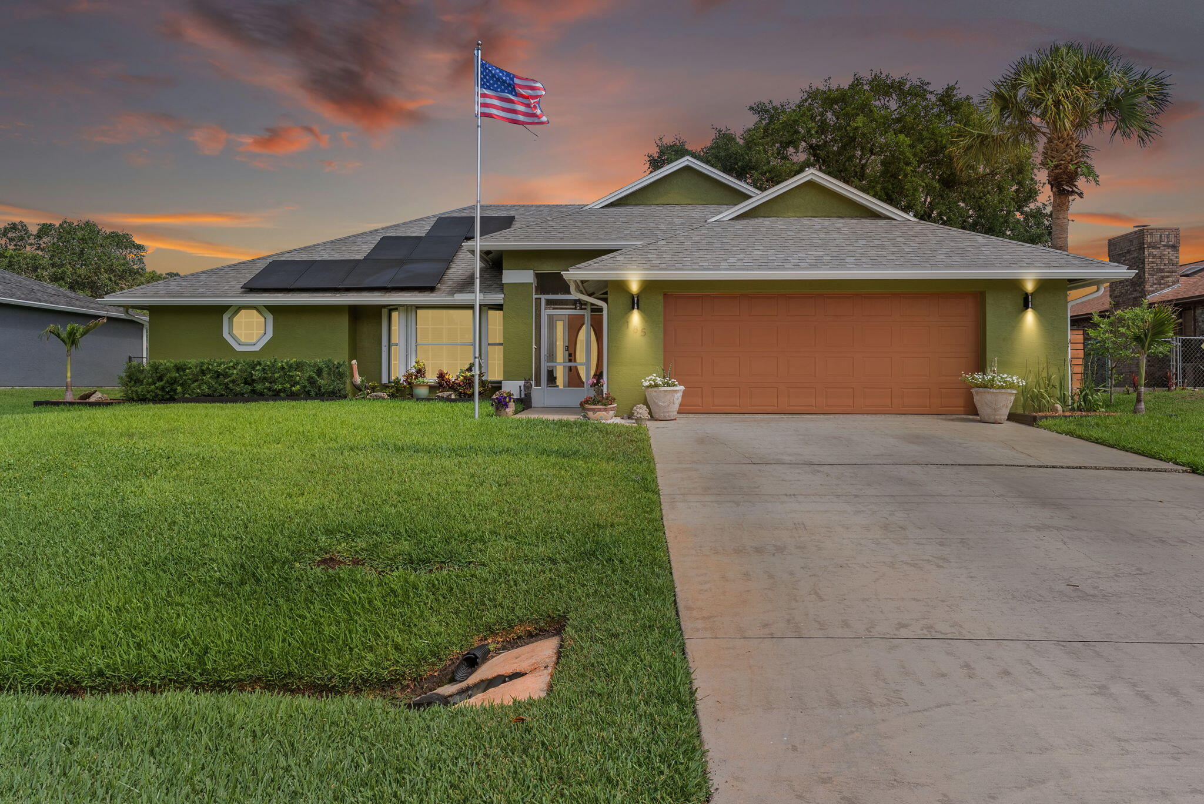
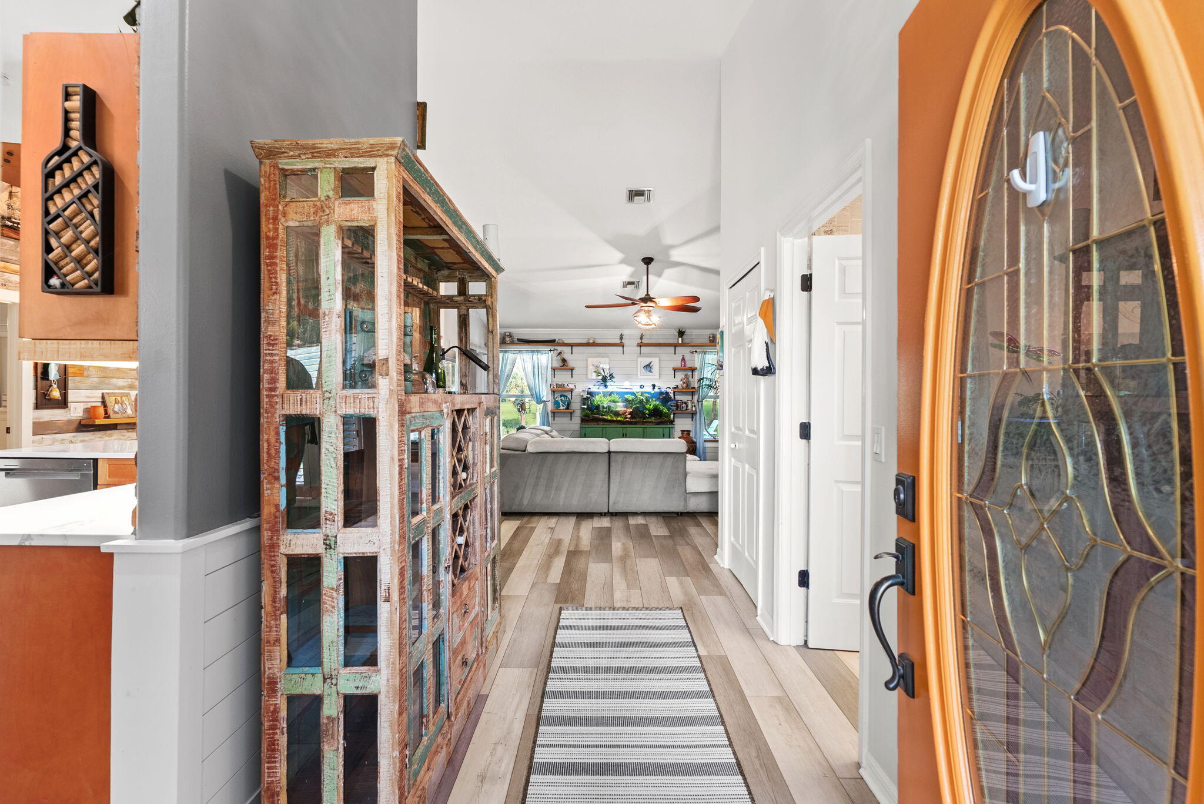
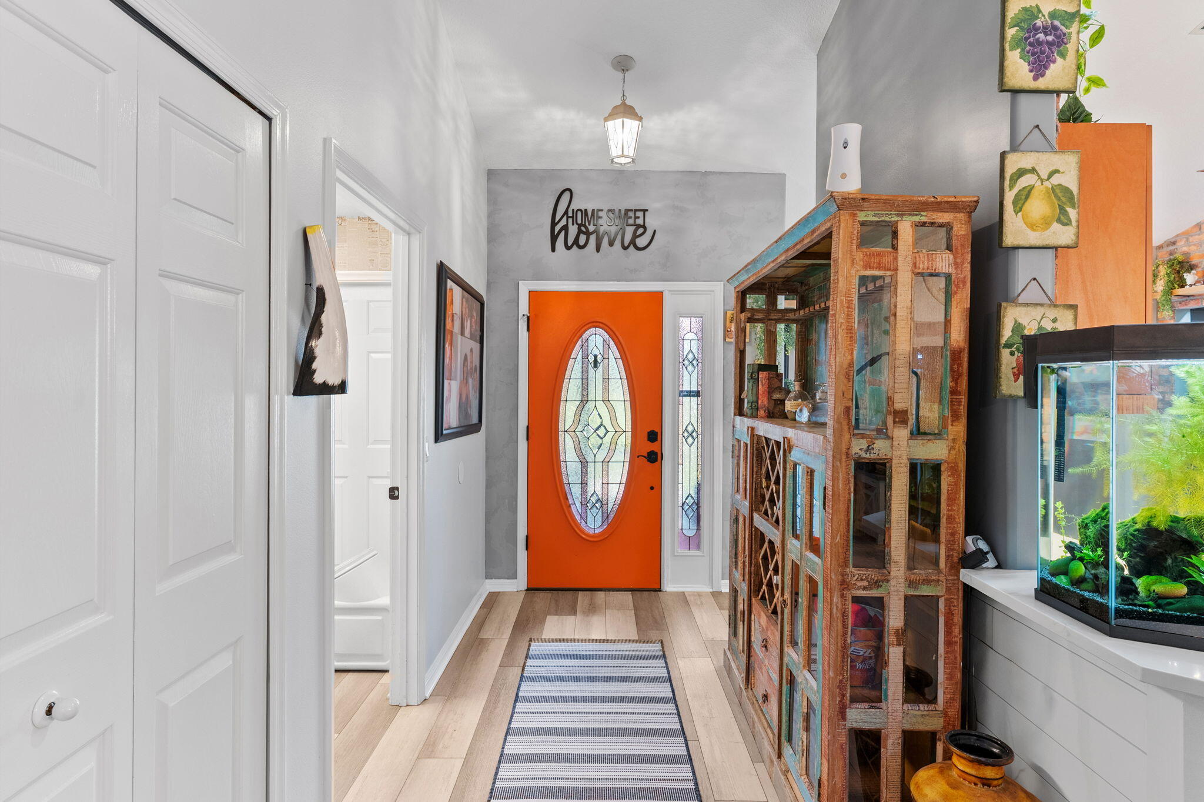
Enjoy Florida living at its best! A peaceful freshwater canal backyard—perfect for fishing, relaxing, and entertaining. Updated flooring, modern finishes, and an upgraded kitchen with stylish cabinetry, solid-surface countertops, stainless steel appliances, and custom details.Solar system to be paid off at closing with an accepted contract, roof replaced in 2021. A new water heater, Septic drain field replaced in 2013. A raised garden area and canal-fed irrigation system help maintain the landscaping efficiently. Located just minutes from Indian River waterfront, parks, boat ramps, and Sebastian's local dining and charm, this property combines comfort and efficiency!
Save
Ask
Tour
Hide
Listing Snapshot
Price
$460,000
Days On Site
14 Days
Bedrooms
3
Inside Area (SqFt)
1,719 sqft
Total Baths
2
Full Baths
2
Partial Baths
N/A
Lot Size
0.23 Acres
Year Built
1999
MLS Number
B26086725
Status
Active
Property Tax
$3,537.75
HOA/Condo/Coop Fees
N/A
Sq Ft Source
Appraiser
Friends & Family
Recent Activity
| 2 weeks ago | Listing first seen on site | |
| 2 weeks ago | Listing updated with changes from the MLS |
General Features
Acres
0.23
Attached Garage
Yes
Direction Faces
Southwest
Energy Features
Solar
Foundation
Slab
Garage
Yes
Garage Spaces
2
Levels
One
Number Of Stories
1
Parking
AttachedDrivewayGarage
Parking Spaces
2
Pets
Yes
Property Sub Type
Single Family Residence
Security
Smoke Detector(s)
Sewer
Septic Tank
Special Circumstances
Standard
SqFt Total
1719
Utilities
Electricity ConnectedSewer ConnectedUnderground Utilities
Water Source
Public
Zoning
RS-10
Interior Features
Appliances
DishwasherDisposalMicrowaveRangeRefrigerator
Cooling
Central AirCeiling Fan(s)Electric
Flooring
OtherTile
Heating
CentralElectric
Interior
Entrance FoyerPantryVaulted Ceiling(s)Walk-In Closet(s)
Laundry Features
InsideMain LevelLaundry Room
Main Level Bedrooms
3
Window Features
Blinds
Bedroom 2
Dimensions - 11 X 11.6Level - MainArea - 127
Bedroom 3
Dimensions - 11 X 11.6Level - MainArea - 127
Dining Room
Dimensions - 12 X 14Level - MainArea - 168
Kitchen
Dimensions - 11 X 13.6Level - MainArea - 149
Save
Ask
Tour
Hide
Exterior Features
Construction Details
ConcreteStucco
Exterior
Garden
Fencing
Fenced
Lot Features
GardenWaterfront
Roof
Shingle
View
CanalGardenWater
Waterfront
Yes
Waterview
CanalGardenWater
Windows/Doors
Blinds
Community Features
Community Features
Sidewalks
MLS Area
6351 - Sebastian (IR)
Financing Terms Available
CashConventionalFHAVA Loan
Roads
Paved
Schools
School District
Unknown
Elementary School
Pelican Island
Middle School
Storm Grove
High School
Sebastian River
Listing courtesy of Keller Williams Realty of Vero

All listings featuring the BMLS logo are provided by BeachesMLS, Inc. This information is not verified for authenticity or accuracy and is not guaranteed. Copyright © 2026 BeachesMLS, Inc. (a Flex MLS feed)
Last checked: 2026-10-25 08:34 AM UTC
All listings featuring the BMLS logo are provided by BeachesMLS, Inc. This information is not verified for authenticity or accuracy and is not guaranteed. Copyright © 2026 BeachesMLS, Inc. (a Flex MLS feed)
Last checked: 2026-10-25 08:34 AM UTC
Neighborhood & Commute
Source: Walkscore
Save
Ask
Tour
Hide


Did you know? You can invite friends and family to your search. They can join your search, rate and discuss listings with you.