
Save
Ask
Tour
Hide
$6,600
15 Days On Site
918 SE 3RD AvenueDelray Beach, FL 33483
For Rent|Single Family Residence|Active
2
Beds
1
Total Bath
1
Full Bath
1,044
SqFt
$6
/SqFt
1960
Built
Subdivision:
OSCEOLA PARK
County:
Palm Beach
Save
Ask
Tour
Hide
Mortgage Calculator
Monthly Payment (Est.)
Enter an interest rate to see your estimated monthly payment.Calculator powered by Showcase IDX, a Constellation1 Company. Copyright ©2026 Information is deemed reliable but not guaranteed.
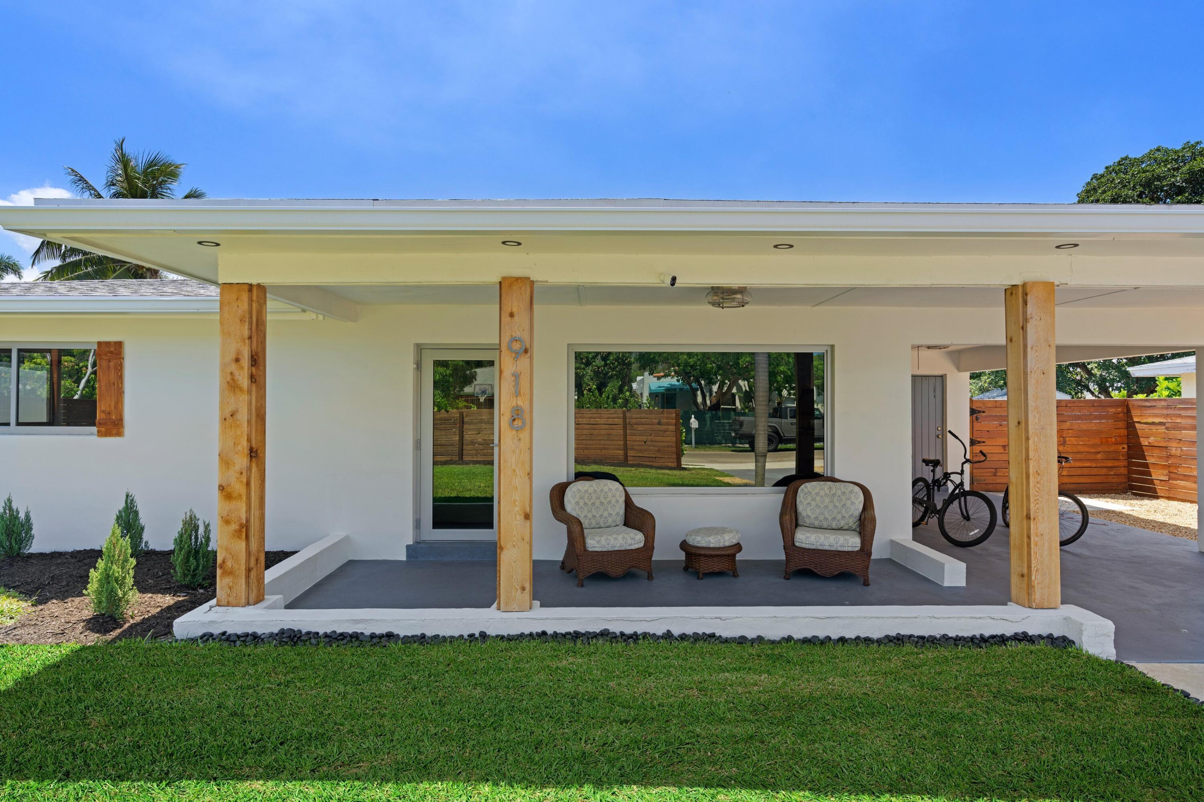
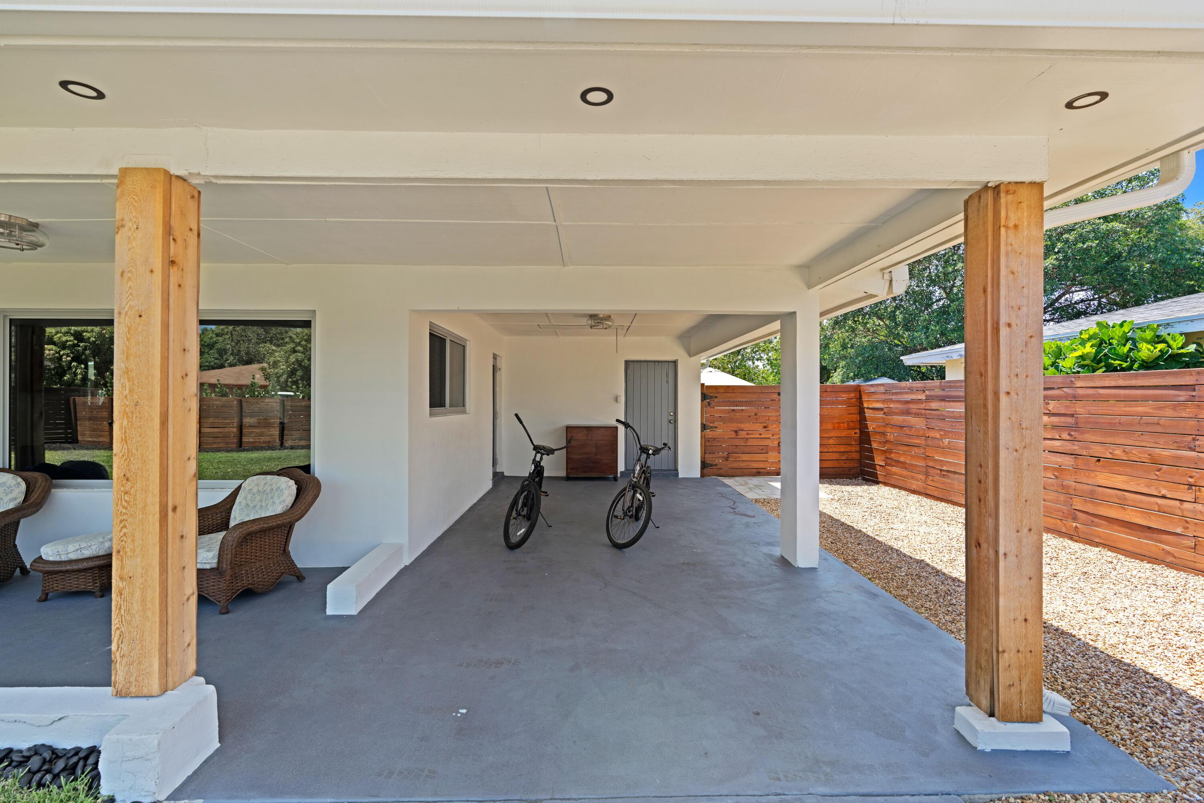
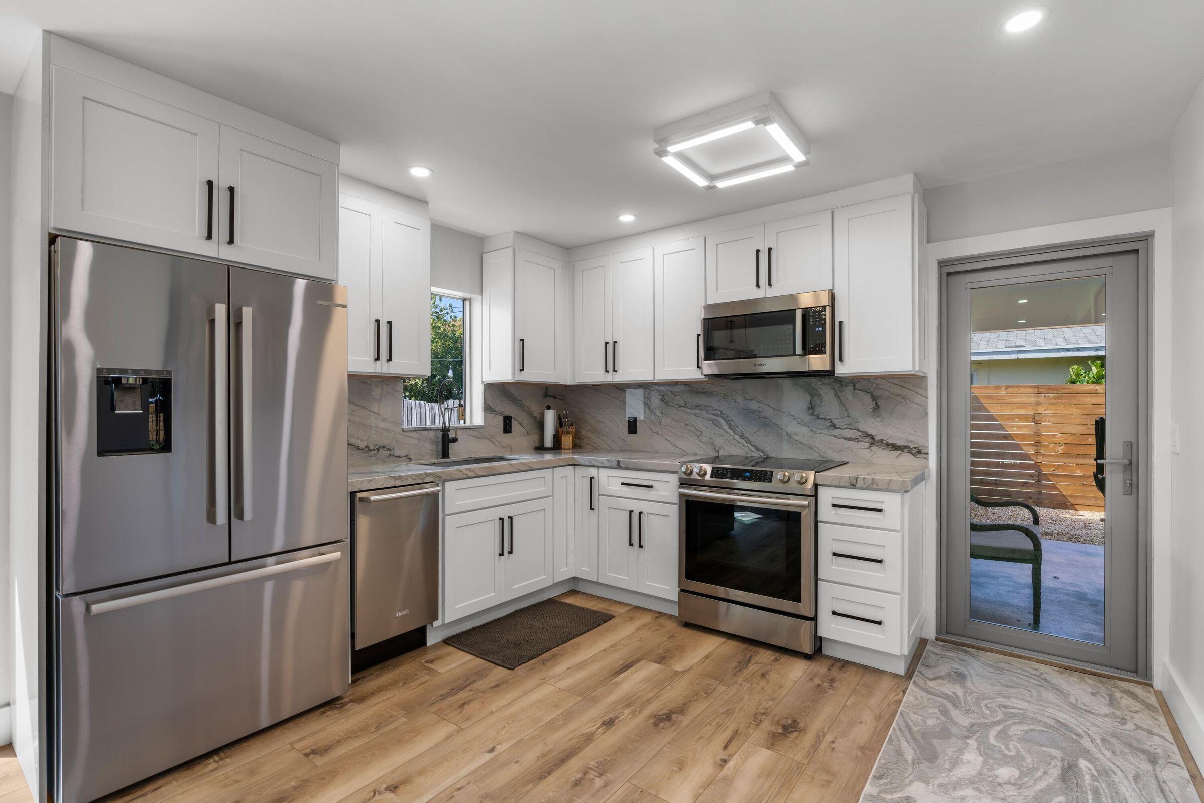
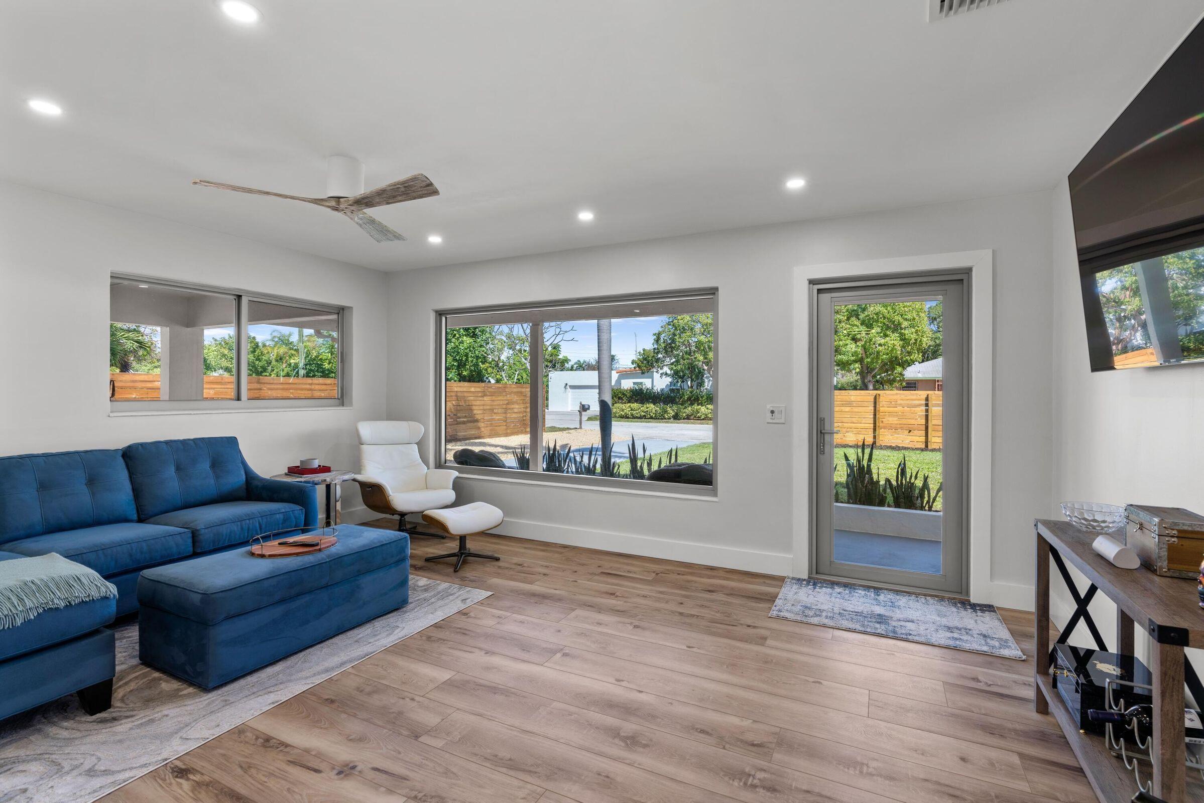
Enjoy coastal living in this beautifully renovated midcentury cottage in East Delray's Osceola Park. This turnkey furnished 2BR/1BA blends mid-century charm with modern upgrades. Enjoy a private fenced yard and a new salt water pool perfect for relaxing or entertaining. Designed for seamless indoor-outdoor living, the home features smart technology including Ring, high-speed WiFi, and smart TV. Fully furnished/turnkey, king bed and a fold down sofa/bed in the 2nd bedroom/office. Ideally located just minutes to Atlantic Avenue, dining, shopping, and the beach. Walk or bike to everything Delray has to offer, then return to your own peaceful retreat. Owner maintains lawn and pool. Flexible lease available 4month min.
Save
Ask
Tour
Hide
Listing Snapshot
Price
$6,600
Days On Site
15 Days
Bedrooms
2
Inside Area (SqFt)
1,044 sqft
Total Baths
1
Full Baths
1
Partial Baths
N/A
Lot Size
0.21 Acres
Year Built
1960
MLS Number
B26086707
Status
Active
Property Tax
N/A
HOA/Condo/Coop Fees
N/A
Sq Ft Source
Public Records
Friends & Family
Recent Activity
| 2 days ago | Price changed to $6,600 | |
| 2 days ago | Listing updated with changes from the MLS | |
| 2 weeks ago | Listing first seen on site |
General Features
Acres
0.21
Available on
2026-11-01
Carport
1
Direction Faces
East
Disclosures
Owner Is Listing Agent
Levels
One and One HalfOne
Number Of Stories
1
Parking
Attached CarportCarport
Parking Spaces
2
Pets
Cats OKDogs OKYes
Property Sub Type
Single Family Residence
Security
Smoke Detector(s)Security Lights
Sewer
Public Sewer
SqFt Total
1512
Utilities
Cable ConnectedElectricity ConnectedSewer ConnectedWater Connected
Interior Features
Appliances
CooktopDryerDishwasherElectric Water HeaterMicrowaveRefrigeratorWater HeaterWasher
Cooling
Central Air
Flooring
TileVinyl
Furnished
Negotiable
Heating
Central
Laundry Features
Laundry ClosetIn Carport
Main Level Bedrooms
2
Window Features
Storm Window(s)
Kitchen
Dimensions - 11 X 9Level - MainArea - 99
Living Room
Dimensions - 12 X 12Level - MainArea - 144
PrimaryBedroom
Dimensions - 10 X 11Level - MainArea - 110
Save
Ask
Tour
Hide
Exterior Features
Construction Details
Block
Exterior
BarbecueLighting
Fencing
Back YardFenced
Patio And Porch
Deck
Pool Features
PrivateSalt WaterAssociation
Private Pool
Yes
Road Frontage
City Street
Roof
Shingle
View
Pool
Waterview
Pool
Windows/Doors
Storm Window(s)
Community Features
Association Amenities
Pool
MLS Area
4370
Roads
Alley Paved
Schools
School District
Unknown
Elementary School
Pine Grove
Middle School
Carver Community
High School
Atlantic
Listing courtesy of United Realty Group Inc.

All listings featuring the BMLS logo are provided by BeachesMLS, Inc. This information is not verified for authenticity or accuracy and is not guaranteed. Copyright © 2026 BeachesMLS, Inc. (a Flex MLS feed)
Last checked: 2026-10-25 10:29 AM UTC
All listings featuring the BMLS logo are provided by BeachesMLS, Inc. This information is not verified for authenticity or accuracy and is not guaranteed. Copyright © 2026 BeachesMLS, Inc. (a Flex MLS feed)
Last checked: 2026-10-25 10:29 AM UTC
Neighborhood & Commute
Source: Walkscore
Save
Ask
Tour
Hide


Did you know? You can invite friends and family to your search. They can join your search, rate and discuss listings with you.